




-
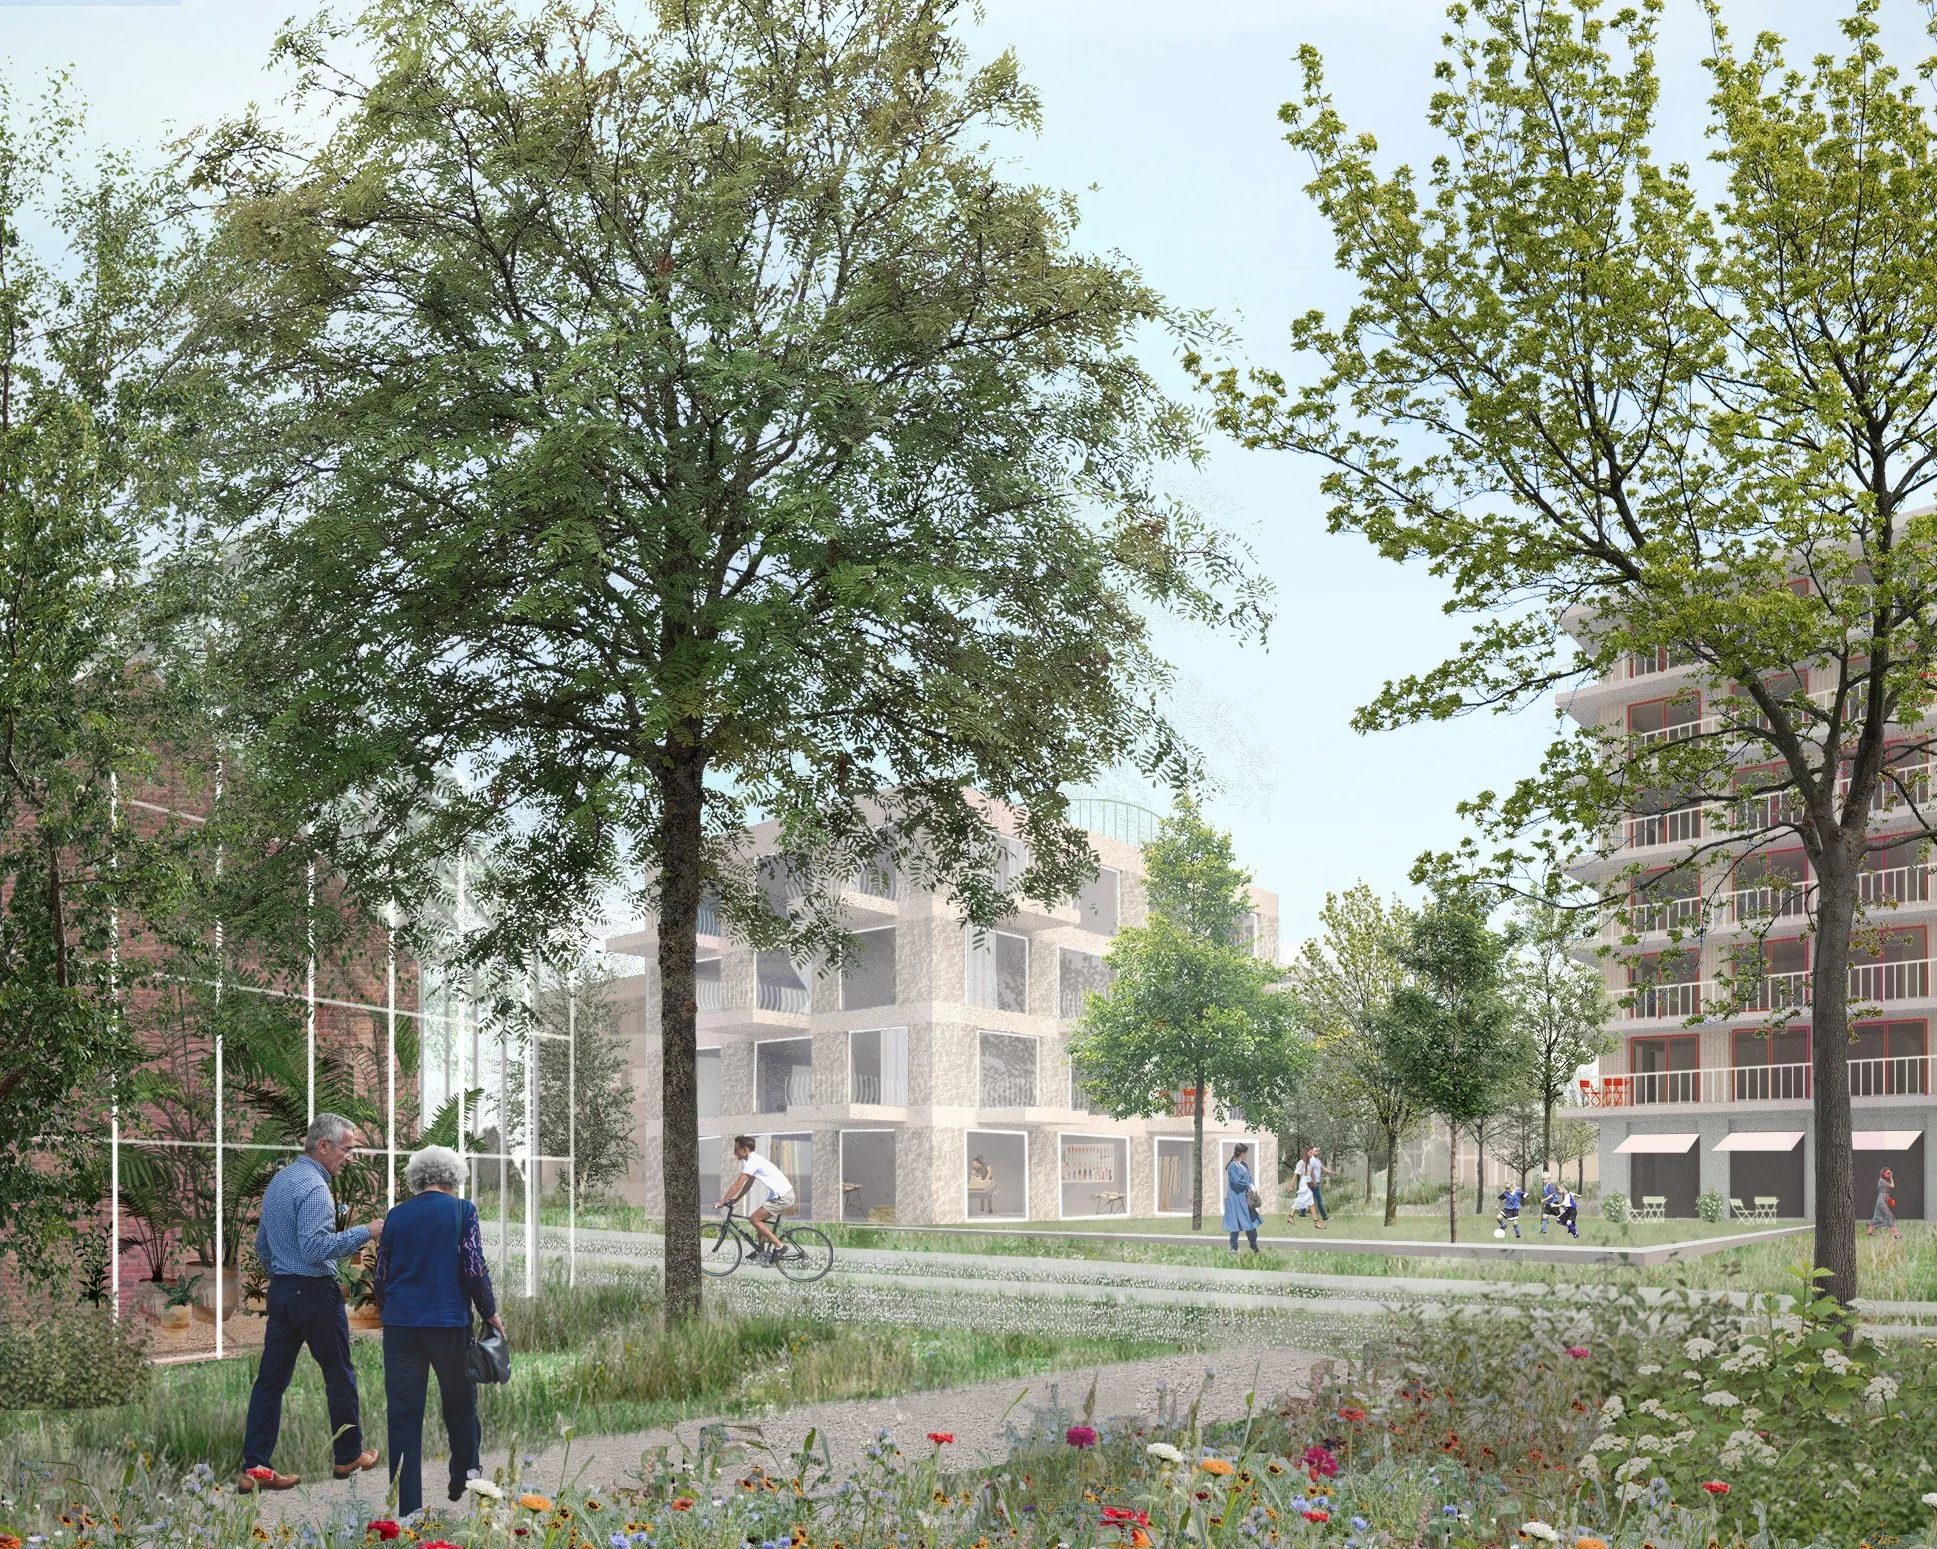
The development of a strategically located new residential expansion area in the middle of an oversized building block in Denderleeuw forms the motive to draft a socio-ecological growth model that aims to rethink the traditional greenfield development culture. The attention is turned towards a future in which a more conscious approach towards landscape and ecology are placed centrally, and where existing qualities are valued and valorized.
Because of Denderleeuw's high value as a transport hub and the proximity of various facilities, Wolfsgracht has great potential to create an above-average density that not only guarantees maximum protection of the scarce remaining unbuilt land in Denderleeuw, but also creates leverage for a broader spatial transition in the area.
The built mass for the new neighborhood is guided and steered by the green-blue framework. The soft slopes in the center of the site are preserved, and the housing units are positioned around it, organized in three permeable neighborhoods. To divide the development into three distinct neighborhoods allows to realize a clear visual relationship from and to the site and provides opportunities for ecological connections in the larger green structures, as well as the adjacent (sometimes deep) gardens. A recreational loop is holding the three neighborhoods together as it winds through the landscape allowing pedestrians and cyclists to experience the diverse nature and go from one neighborhood to the next.
In the masterplan a balanced and varied mix of housing typologies is proposed: terraced houses with the flexibility to convert them into apartments, terraced houses with apartments on top accessed via communal circulation at the head of each building, and freestanding blocks with a central circulation core. The built spaces are interspersed with various forms of collectivity enhancing the social cohesion in the different neighborhoods.
-
Location: Denderleeuw, BE | Program: Masterplan with residential Focus (486 units) | Year: 2020 | Client: Municipality of Denderleeuw, Solva | Status: Competition, 2nd place | Task: Masterplan | Budget: €60.000 (study fee) | Size: 138.000m² (site) | Collaboration: Fallow + ABCD | Landscape: Fallow + Plant en Houtgoed | Financial Expert: Stadim | Mobility Expert: Traject | People: Michaël Stas, Matthias Salaets, Carmen Van Maercke, Ines Lobo | Visualisations: Laura Villeret