




-
The Tile Factory in Tisselt, near Mechelen, which was once a vibrant hub of local productivity and innovation is left abandoned and is now overrun by pioneer vegetation after many years of vacancy. Igemo, a local governmental organization, is determined to revitalize this protected site, breathing new life into it and re-establishing its connection to the local community.
The strategy involves densifying the village center, a solution to address the demand for space in the countryside. Simultaneously, this revitalization aims to enhance the dynamics in the village center, injecting fresh energy into the community and making village living more appealing. This project approaches the residential development with sensitivity, ensuring that the essence of the "village" is preserved amidst the densification, while actively avoiding urbanization.
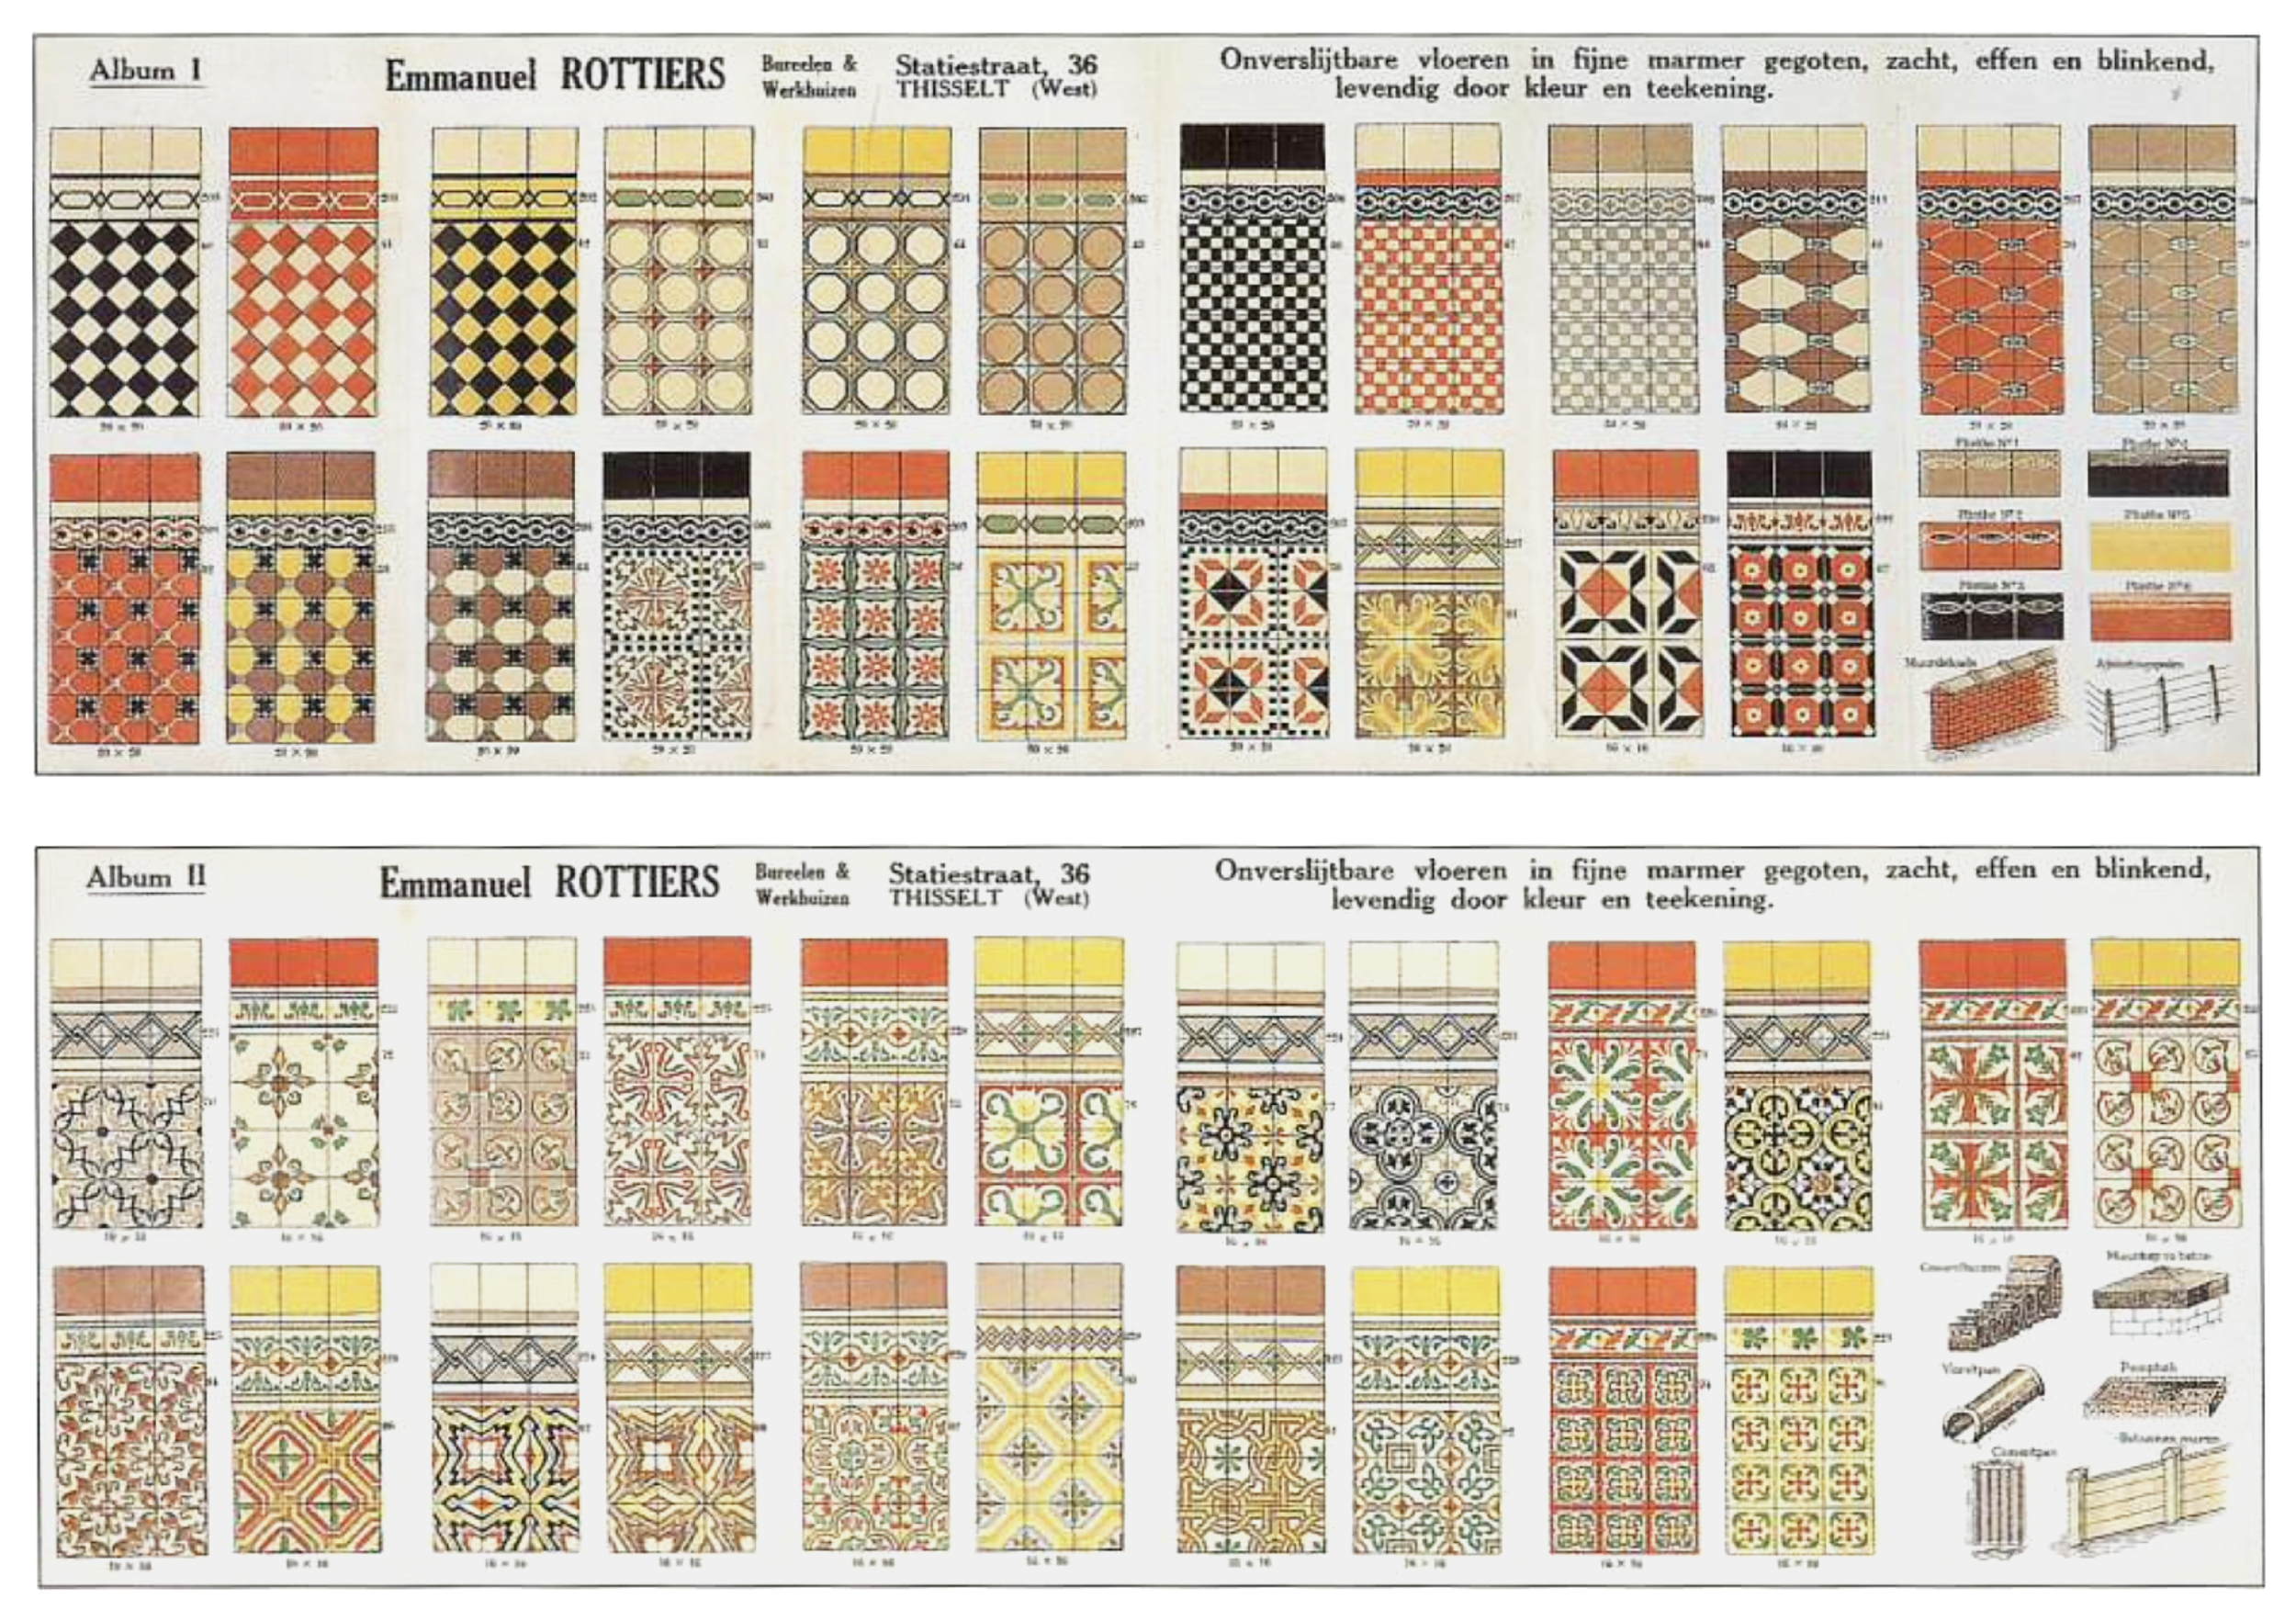
The existing morphology of the tile factory is a grateful starting point in finding a geometry that fits into the village fabric. Careful planning of the building volumes and the integration of a wide variety of housing typologies cater to different demographics, fostering social cohesion that extends beyond the parcel limits. Life on the site structures itself around three green spaces. Collective residential typologies unfold around two residential courtyards, one of which takes the place of the almost completely collapsed secondary production hall. The original space is made tangible by a span of outdoor space with open trusses. The third green space forms a central courtyard, linking to various community amenities: a daycare center, a neighborhood bar, a DIY workshop, and a multipurpose room housed in the old production hall, preserving the original production line as if the tile factory had been active just yesterday. A patterned mineral carpet referring to the tiles once produced there serves as a stage for village activities.
The project fosters a sense of "private" collectivity as well as opportunities for "public" togetherness and interaction with the neighborhood. These interactions occur within the village's social atmosphere, where neighbors know and support each other, and where it is pleasant to live.
-
Location: Tisselt, BE | Program: Collective housing and neighborhood functions | Year: 2022 | Client: Intercommunale Igemo | Status: | Budget: €4.000.000 - €7.000.000 | Size: 2050m² | Collaboration: Fallow + RE-ST | Landscape: Fallow | Circularity: CERAA | Structure: BEC + Triconsult | Climate: SB Heedfeld | People: Matthias Salaets, Michaël Stas, Montse Balle, Abdul-Malik Delsaev, Jan-Uwe Lorent | Photographs: Fallow, Mario Baeck en Hugo Lejon