




-
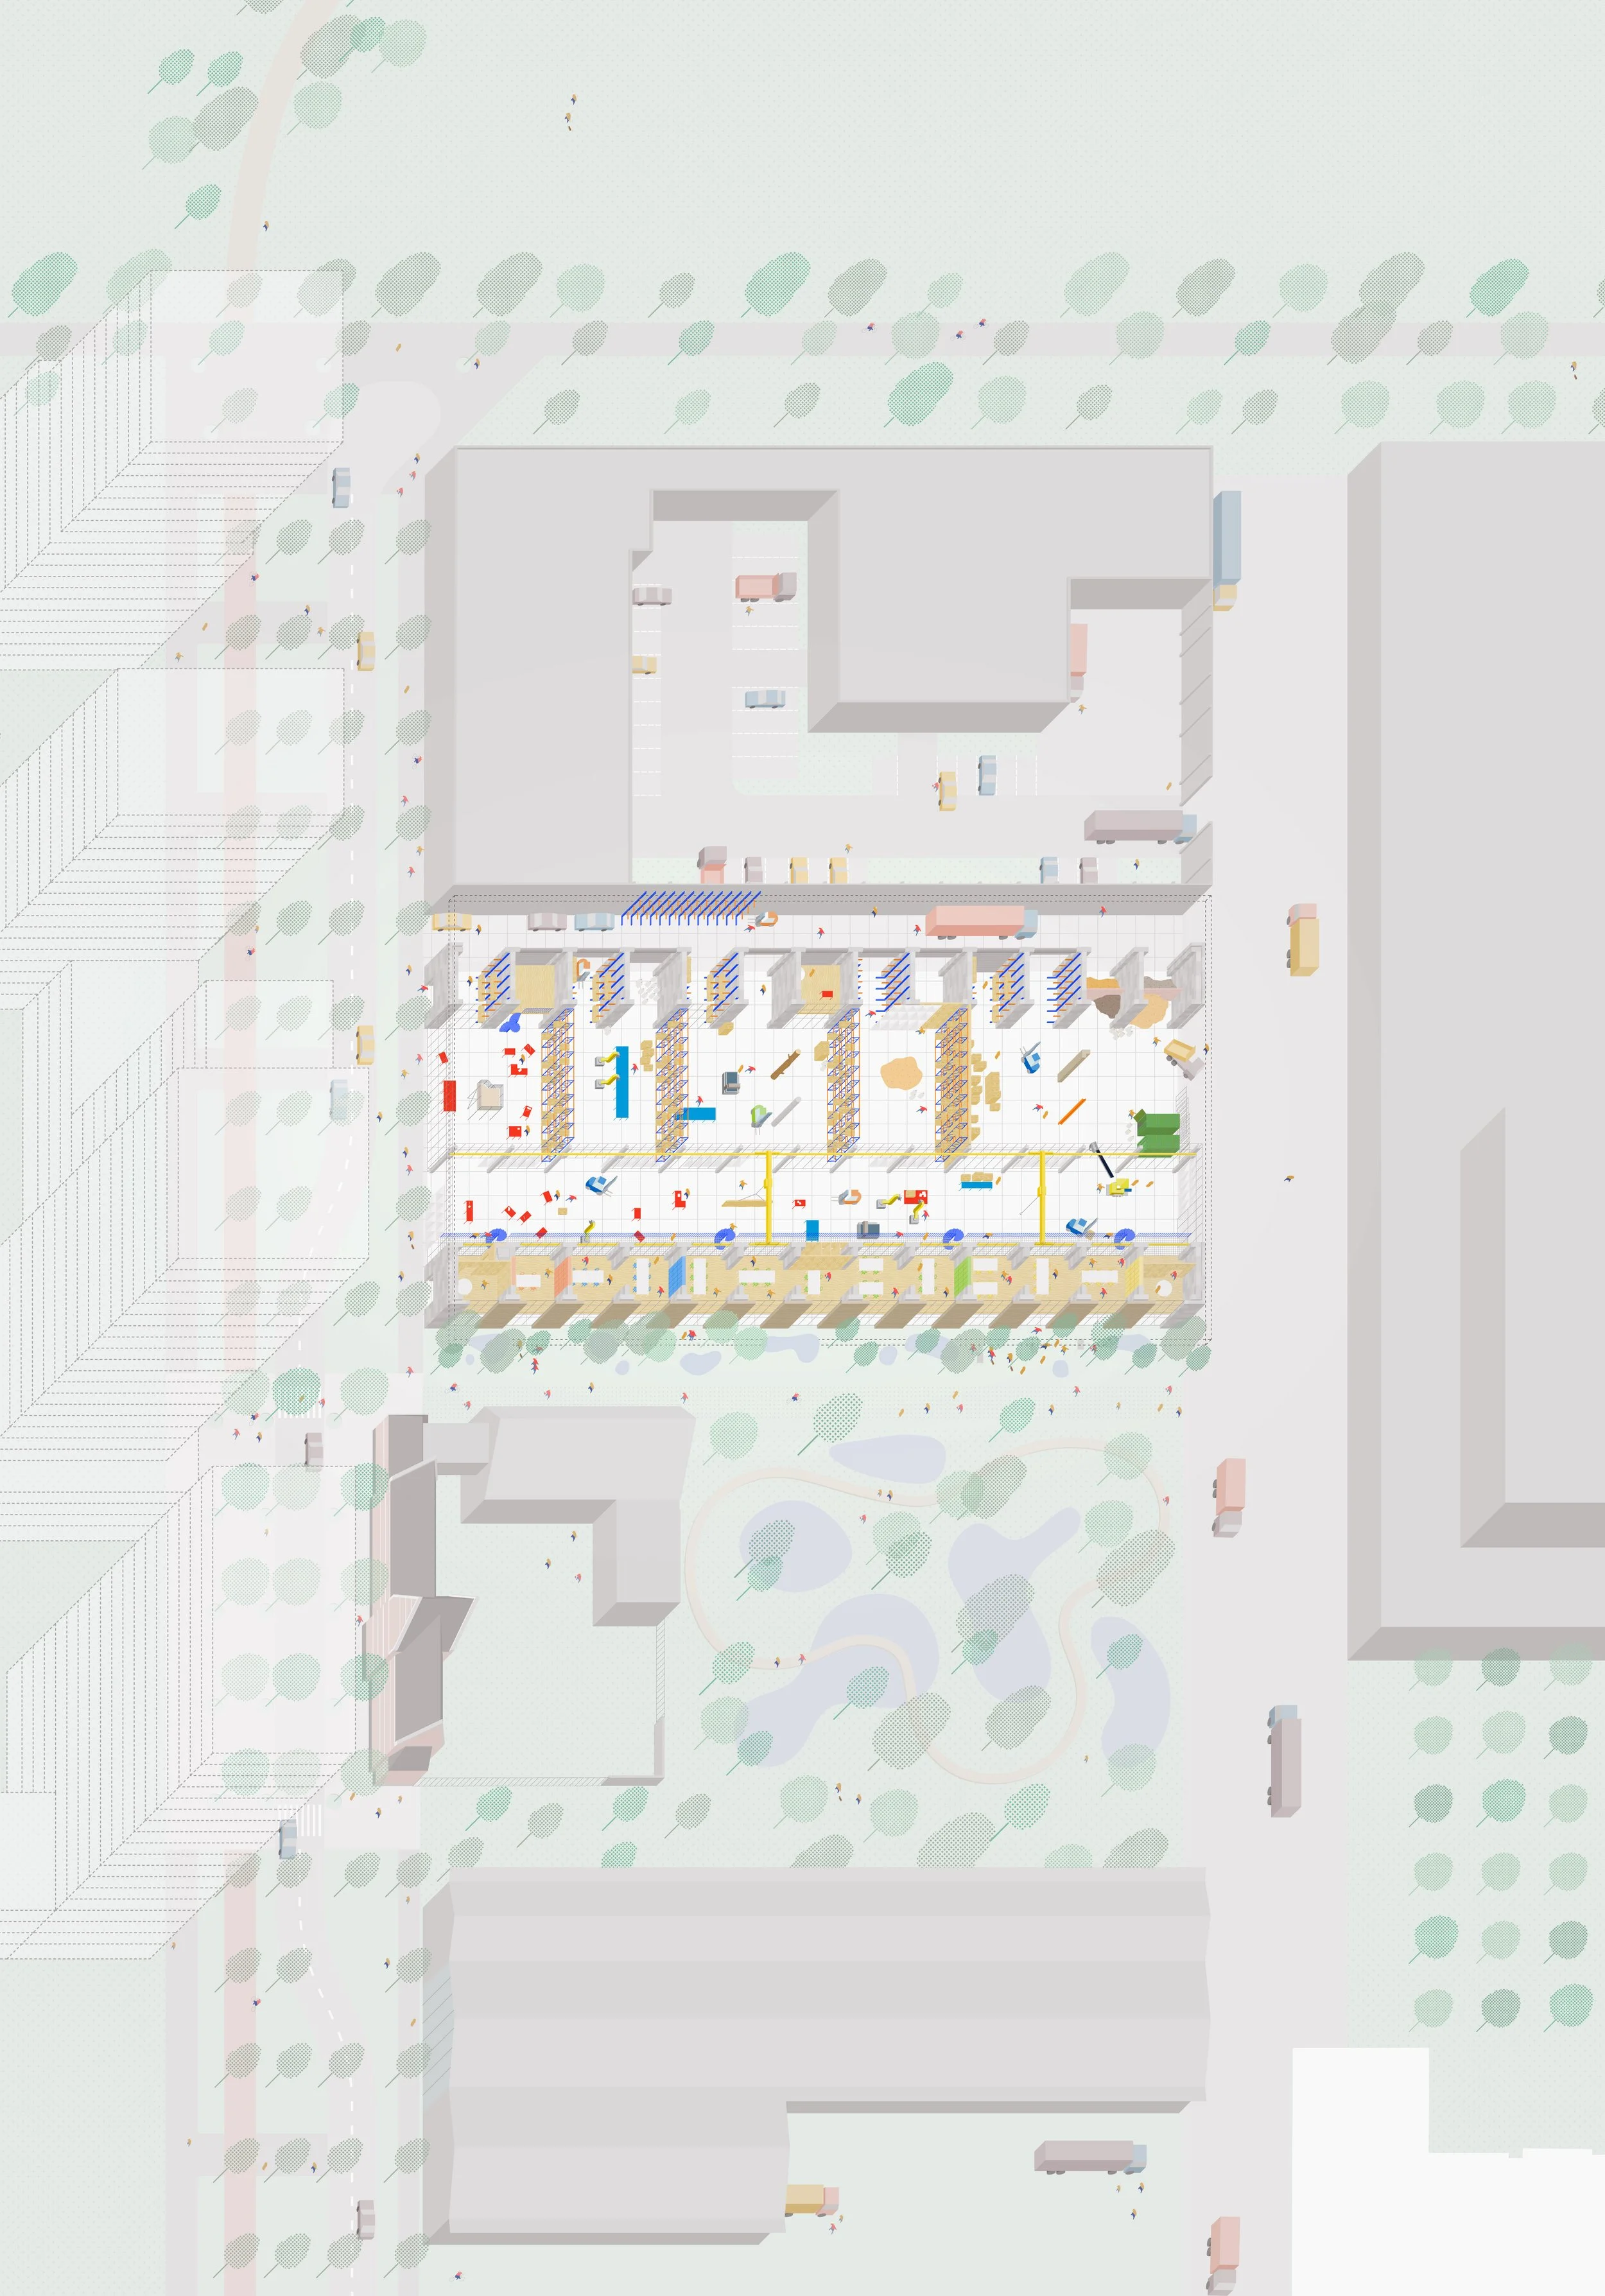
Even though the vacant plot at the TACT industrial site might suggest differently, the planned StadsAtelier De Ville will not be a conventional new construction. The building, a new home for multiple organisations focusing on the transition to a circular economy, will be a temporary spatial constellation.
Driven by high circular ambitions and a limited 30-year concession on the plot, the building shall be designed for disassembly and reuse, meaning the same materials will have to be able to shape new future buildings. The design is robust and embraces reuse opportunities that emerge along the way. The program, a production hall for BC materials, a depot for reused building materials, workspace for Sonian Wood Coop, and a few smaller companies are known but their needs are not yet fully defined.
A robust framework provides a solution to this programmatic instability and shapes what is known, the diversity of functions, and a focus on the commons. A three-part structure is the spatial translation of the various needs, nestled under a singular large roof with canopies cantilevering on both sides. This autonomous structure sits against the neighboring building. The canopy on this side is designed as a covered street for logistics. From here, a series of storage spaces are served, opening onto a large Forum, a flexible platform for circular production that is showcased on both sides of the building by a full height transparent façade. The Forum is flanked by an enfilade of identical rooms housing the offices. On the south side, a canopy provides shade and a covered space, usable as an outdoor workshop.
The project adopts the language of industrial storage boxes. The construction system consisting of concrete stacking blocks exudes permanence despite its dismantlability. Composite wooden beams span the identical rooms, filled with paper flakes. The large forum is structured by a grid of 'possible' columns. Their position is determined by the desired free span, their materialization will be a consequence of what is available. The glazed parts anticipate in their rhythm reused curtain wall systems of neighboring high-rise buildings in the Brussels North Quarter. All materials in the design are either sourced from reuse, leased, or supported by take-back programs.
-
Location: Brussels, BE | Program: Circular hub and productionsite for BC Materials | Year: 2023 | Client: TM Stadsat (BC Materials & Democo) | Status: competition design | Budget: €3.400.000 | Size: 5500m² | Collaboration: Fallow + Gafpa | People: Matthias Salaets, Michaël Stas, Eva Schütze, Manon Bourdin | Photographs: Severin Malaud, BC Materials, Gafpa